Non-Destructive Testing (NDT) encompasses a range of inspection techniques designed to assess the integrity, quality, reliability, and safety of materials, components, and structures without causing damage or rendering them unsuitable for their intended use.
NDT is crucial in industries where equipment failures can pose safety risks, lead to costly downtime, cause environmental harm, or result in significant financial losses. It enables the detection of surface and internal defects, evaluation of material conditions, verification of manufacturing quality, and support for preventive maintenance across an asset's service life.
NDT is extensively utilized in sectors such as oil and gas, petrochemical plants, power generation, construction, structural steel fabrication, pressure vessel manufacturing, pipelines, welding, aerospace, and heavy engineering.
DEFINITION
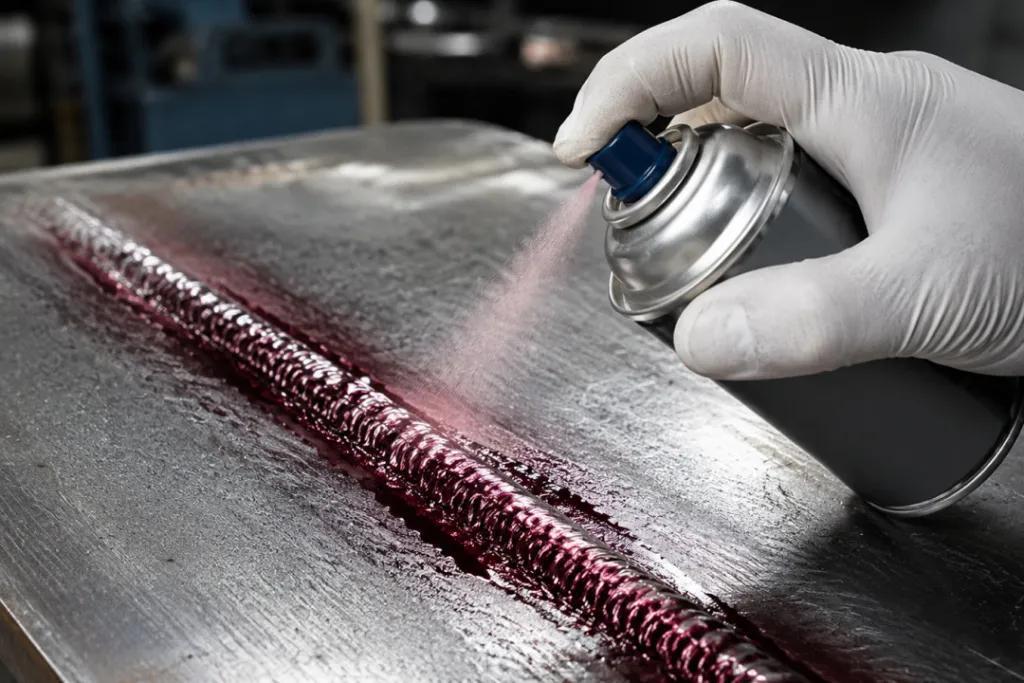
Dye Penetrant Testing (DPT), also referred to as Liquid Penetrant Testing (PT), is a non-destructive surface inspection method utilized to identify discontinuities that are open to the surface of non-porous materials.
This technique employs a specially formulated penetrant liquid that infiltrates surface-breaking imperfections via capillary action. Once excess penetrant is removed, a developer is applied to draw the remaining penetrant out of the discontinuity, resulting in a visible indication.
Depending on the system used, the penetrant may be visible under white light or may fluoresce when exposed to ultraviolet-A (UV-A) illumination.
HOW DOES DYE PENETRANT TESTING WORK?
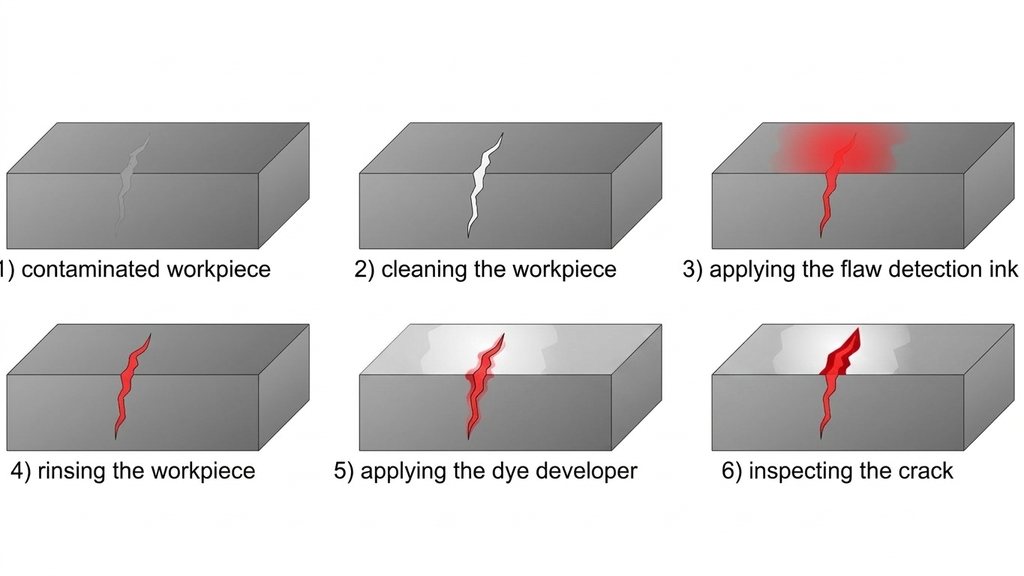
Step 1: Surface Preparation
The component is thoroughly cleaned to eliminate oil, grease, rust, paint, dirt, and other contaminants that could obstruct the penetrant from entering any defects.
Step 2: Penetrant Application
The penetrant is applied to the inspection area and allowed to dwell for the duration specified by the approved procedure and product instructions.
Step 3: Excess Penetrant Removal
Excess penetrant is carefully removed without extracting any penetrant that may be trapped inside surface defects.
Step 4: Developer Application and Evaluation
A developer is applied to reveal relevant indications. A qualified inspector evaluates these indications based on their location, appearance, and dimensions, comparing them against the applicable acceptance criteria.
During stainless steel fabrication, a technician may use dye penetrant testing to inspect a weld for surface-breaking cracks or porosity open to the surface. The test can help determine whether further evaluation or repair is required.
Advantages: Portable equipment, relatively simple application, and good sensitivity to suitable surface-breaking discontinuities.
Limitations: Detects only discontinuities open to the surface. Surfaces must be suitably clean and non-porous, and rough or contaminated surfaces can affect interpretation.
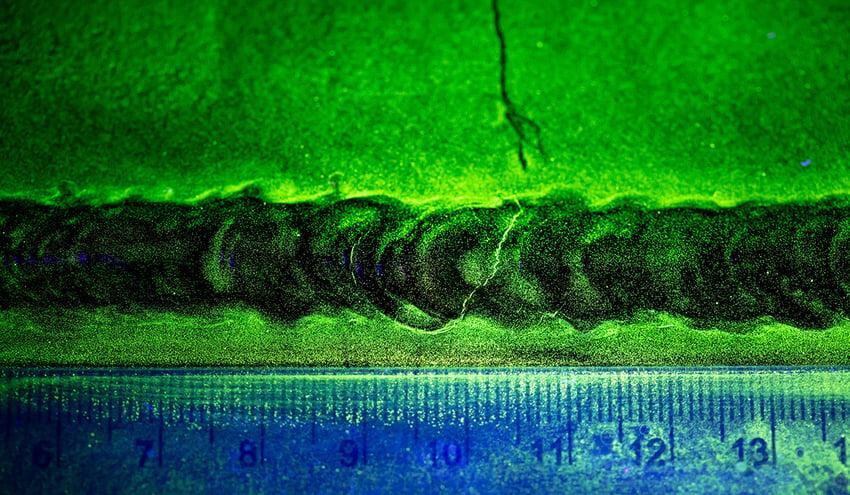
Magnetic Particle Testing (MPT), also referred to as Magnetic Testing (MT), is a non-destructive inspection technique designed to identify surface and near-surface discontinuities in ferromagnetic materials, including carbon steel, specific alloy steels, iron, and various cast-iron components.
The process involves magnetizing the component and applying fine magnetic particles to the inspection area. Any discontinuity can disrupt the magnetic field, resulting in a leakage field that attracts the particles and creates a visible indication.
Different magnetization directions may be required to detect discontinuities in different orientations.
A fabrication company manufacturing carbon steel pressure vessel components may perform magnetic particle testing on welds to identify surface or near-surface cracks that could compromise structural integrity.
Advantages: Rapid inspection, good sensitivity to suitably oriented surface and near-surface discontinuities, and immediate visible indications.
Limitations: Applicable only to ferromagnetic materials. Defect orientation, magnetic field strength, component geometry, surface condition, and magnetization technique affect detection capability.
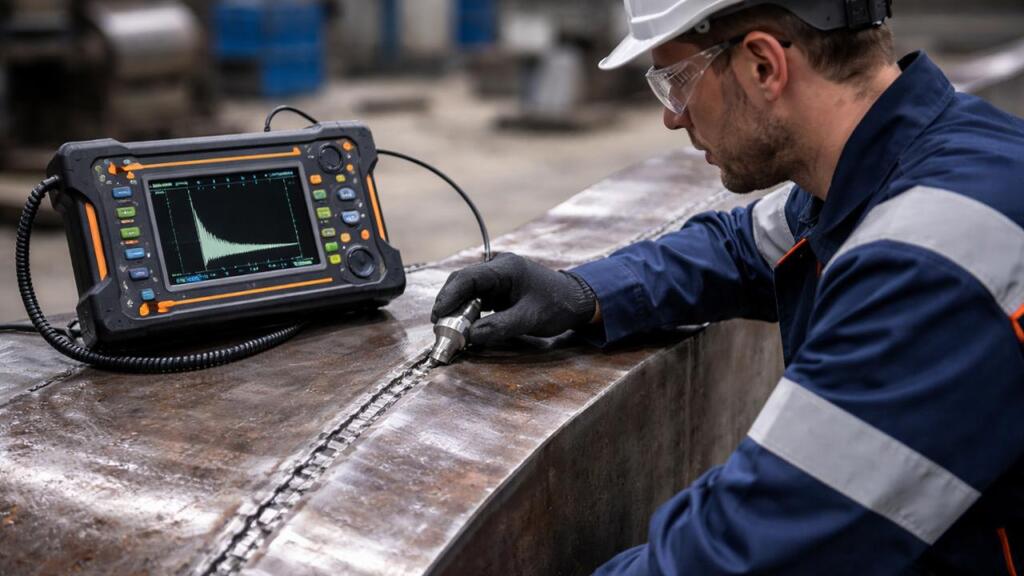
Ultrasonic Testing (UT) is a non-destructive testing method that uses high-frequency sound waves to detect internal and surface-connected discontinuities, measure material thickness, and evaluate the integrity of suitable components.
A transducer introduces ultrasonic energy into the material. The equipment analyzes reflected signals, transmitted signals, or other ultrasonic responses to identify potential discontinuities or measure the distance to a material boundary.
Common techniques include conventional pulse-echo ultrasonic testing, thickness measurement, and advanced methods such as Phased Array Ultrasonic Testing (PAUT) and Time of Flight Diffraction (TOFD).
During pipeline fabrication, ultrasonic testing can be used to examine welds for internal discontinuities such as lack of fusion or certain cracks. It can also measure remaining wall thickness in a pipe affected by corrosion or erosion.
Advantages: Can detect internal discontinuities, provides depth information in suitable applications, and often requires access from only one side of the component.
Limitations: Results depend on material properties, geometry, surface condition, probe selection, calibration, and operator competence. Complex geometries or unfavourably oriented defects may be difficult to evaluate.
Radiographic Testing (RT) is a non-destructive testing method that uses penetrating radiation, typically X-rays or gamma rays, to examine the internal structure of a component.
Radiation passes through the material and is recorded by a suitable film or digital detector. Differences in material thickness, density, or internal structure produce variations in the radiographic image that may reveal discontinuities.
The method is widely used for weld inspection, castings, and other components where an internal image is needed.
A contractor installing a welded process pipeline in a refinery may use radiographic testing to examine welds for internal porosity, inclusions, or other discontinuities that produce detectable image contrast.
Advantages: Produces a permanent or digitally stored image, can reveal internal volumetric discontinuities, and provides a record for quality documentation.
Limitations: Radiation safety controls and a controlled exclusion area are essential. Image quality depends on geometry, material thickness, exposure, and defect orientation. Planar defects may be difficult to detect if their orientation is unfavourable.
Important safety note: Radiographic testing must be carried out by appropriately qualified personnel under approved radiation-safety procedures and applicable regulatory requirements.
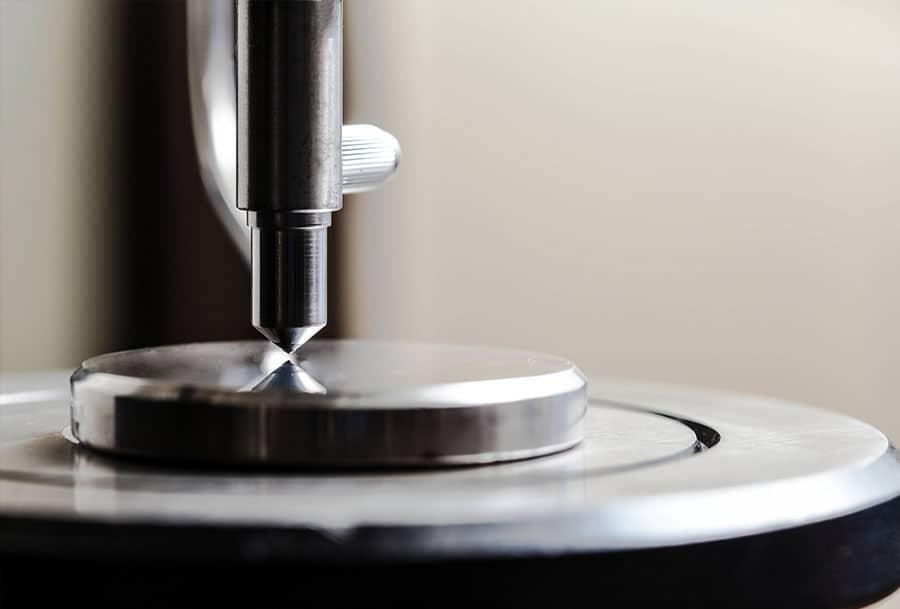
Hardness Testing is a material evaluation method used to determine resistance to localized indentation, penetration, or scratching, depending on the test method.
In industrial inspection, hardness measurements can help assess material consistency, verify heat-treatment results, compare material conditions, and identify areas that may have undergone excessive hardening or softening.
Hardness testing is sometimes grouped with NDT in industrial inspection programs. However, many conventional hardness tests leave a small indentation, so they are more accurately described as minimally destructive or semi-destructive tests rather than strictly non-destructive.
After heat treatment of a steel shaft, a quality inspector may measure its hardness to verify that the material has achieved the required hardness range. If the readings fall outside the specified limits, further investigation may be necessary.
Advantages: Rapid results, useful material-property information, and availability of portable instruments for field inspection.
Limitations: Many methods leave an indentation. Results can be affected by surface preparation, material thickness, curvature, test load, calibration, and the relationship between hardness and other mechanical properties. Hardness alone does not establish overall component integrity.
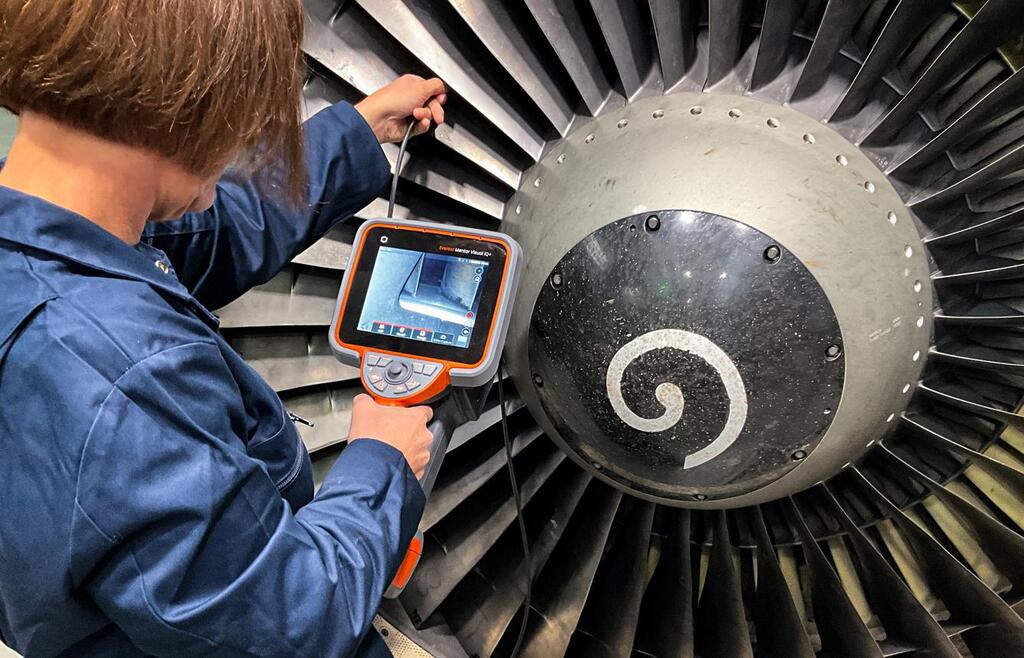
Boroscopy, commonly called Borescope Inspection, is a visual inspection technique that uses a rigid or flexible optical instrument, often equipped with a camera and illumination, to examine internal areas that are difficult to access directly.
A borescope allows inspectors to view the inside of pipes, engines, vessels, machinery, and other enclosed components without necessarily dismantling the equipment.
Modern video borescopes can provide live images, photographs, and video recordings for documentation and condition assessment.
A maintenance team inspecting a gas turbine may use a videoscope to examine internal blades and accessible surfaces for cracks, erosion, corrosion, foreign-object damage, or other visible abnormalities without carrying out a complete dismantling operation.
Advantages: Provides access to restricted areas, reduces unnecessary dismantling, and supports photographic documentation.
Limitations: The method evaluates only surfaces visible to the instrument. It generally cannot establish the depth of a hidden crack or detect internal defects that do not produce a visible surface indication. Image quality depends on access, lighting, cleanliness, viewing angle, and equipment capability.
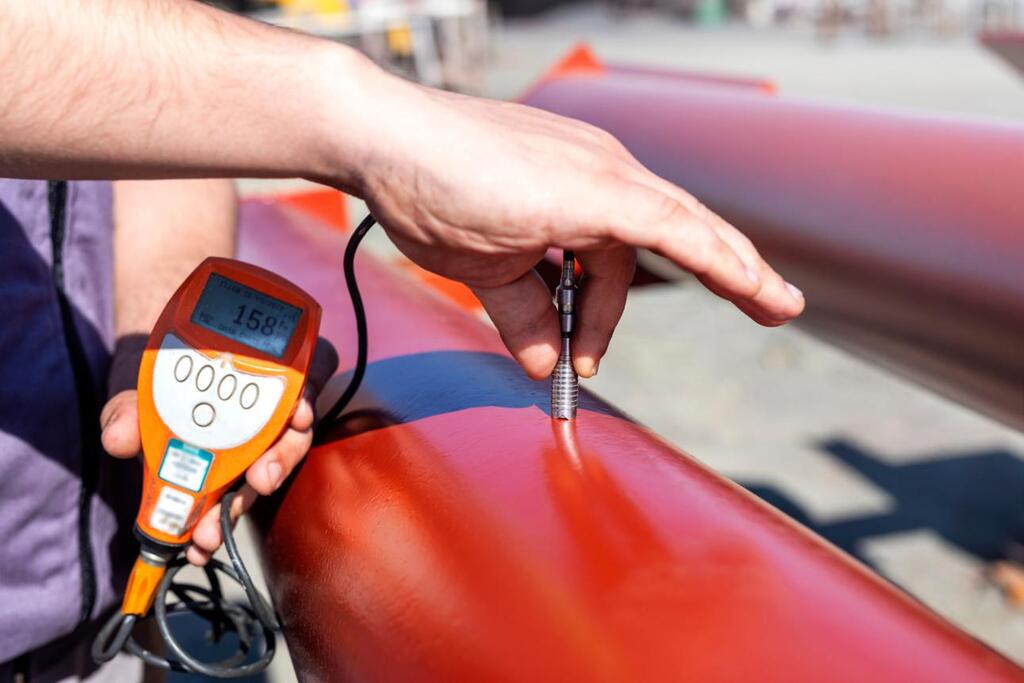
Coating Inspection is the examination and measurement of protective coatings to determine whether they meet specified requirements for application quality, thickness, appearance, adhesion, and performance-related properties.
Protective coatings are widely used on pipelines, tanks, steel structures, offshore equipment, and industrial machinery to reduce corrosion and protect surfaces against environmental exposure, chemicals, moisture, and wear.
Coating inspection is an umbrella term covering several inspection and testing techniques. Some are non-destructive, while others, such as certain adhesion tests, can damage the coating.
Before a newly coated steel storage tank is commissioned, an inspector may measure the dry film thickness at specified locations and perform holiday testing where required. These checks help verify coating coverage and identify discontinuities that could expose the substrate to corrosive environments.
Advantages: Helps verify coating quality, identify application defects, and reduce the risk of premature coating failure.
Limitations: No single test confirms long-term coating performance. The appropriate method depends on coating type, substrate, thickness, curing condition, and project specification. Certain adhesion tests can damage the coating, while holiday testing is suitable only for compatible coating systems and conditions.
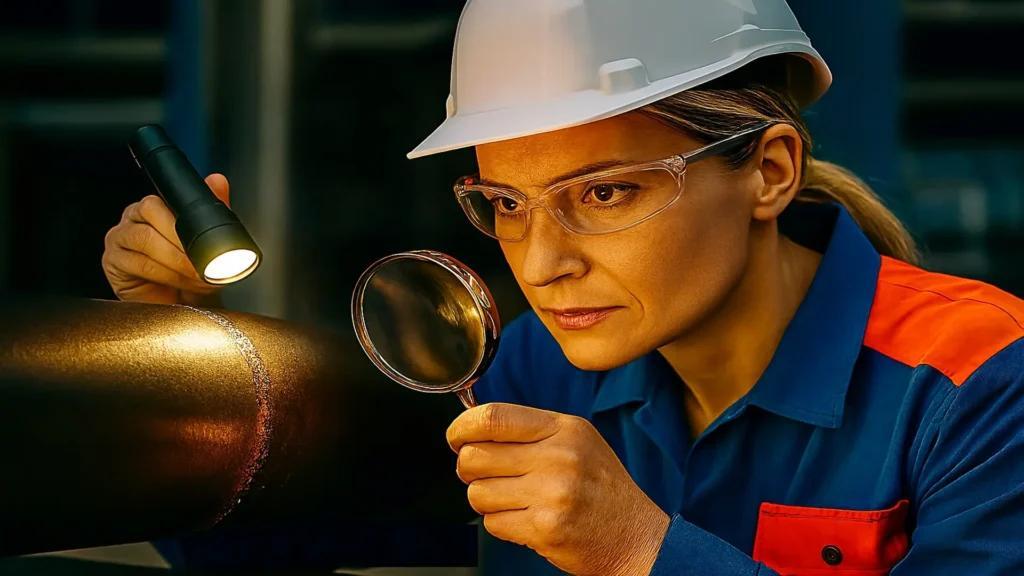
Visual Testing (VT), also known as Visual Inspection, is the examination of materials, components, welds, and structures using the naked eye or optical aids to identify visible discontinuities, dimensional irregularities, surface damage, and workmanship issues.
Visual inspection is often the first step in an inspection program because it is relatively straightforward, economical, and capable of identifying visible problems before more specialized testing is undertaken.
Depending on the task, inspectors may use flashlights, mirrors, magnifying glasses, cameras, measuring tools, or remote visual inspection equipment.
Before a pipeline weld is released for further inspection or service, a welding inspector may check the weld profile, alignment, surface condition, visible cracks, undercut, and other specified characteristics. Radiographic or ultrasonic testing may then be used if internal weld examination is required.
Advantages: Cost-effective, quick to perform, and useful for identifying many visible surface and workmanship issues.
Limitations: Cannot reliably detect hidden internal discontinuities. Results depend on accessibility, lighting, surface condition, inspector competence, and the defined acceptance criteria.
The following table provides a quick reference for selecting an appropriate inspection method. Final selection should always follow the applicable engineering requirements, inspection procedure, and acceptance criteria.
Technique | Primary purpose | Typical materials or applications |
|---|---|---|
Dye Penetrant Testing (PT) | Detects surface-breaking discontinuities | Non-porous metals and other suitable materials |
Magnetic Particle Testing (MT) | Detects surface and near-surface discontinuities | Ferromagnetic materials |
Ultrasonic Testing (UT) | Detects internal discontinuities and measures thickness | Metals, welds, pipes, plates and other suitable materials |
Radiographic Testing (RT) | Produces images of internal structures | Welds, castings, pipes and other suitable components |
Hardness Testing | Measures resistance to indentation | Metals, heat-treated components and weld areas |
Boroscopy | Visually examines inaccessible internal surfaces | Pipes, engines, turbines and machinery |
Coating Inspection | Evaluates coating thickness, condition and specified properties | Pipelines, tanks, structures and coated equipment |
Visual Inspection (VT) | Identifies visible defects and workmanship issues | Welds, structures, coatings and industrial components |
No single testing method can identify every type of defect. In many industrial applications, a combination of methods provides a more complete assessment of component integrity.
For example:
Reliable inspection requires more than selecting the right equipment. Personnel must understand the testing method, calibration requirements, limitations, and interpretation of results.
Depending on the application, inspection programs may reference standards such as:
These are examples of relevant standards, not a universal list of requirements. The applicable edition, acceptance criteria, personnel qualification requirements, and governing project specification must be confirmed for each application.
Non-Destructive Testing is an essential part of industrial quality assurance, asset integrity management, and preventive maintenance. From detecting surface-breaking cracks through dye penetrant testing to examining internal discontinuities using ultrasonic or radiographic testing, each technique serves a distinct purpose.
Magnetic particle testing, hardness testing, boroscopy, coating inspection, and visual inspection provide additional ways to evaluate material condition, manufacturing quality, and equipment reliability.
When appropriately selected and performed by qualified personnel, these methods help industries identify defects, make informed maintenance decisions, reduce avoidable downtime, and support safer operations.
At Art Smart Solutions Company LLC (ASSC), we support industrial quality and inspection requirements through our range of industrial products and NDT-related solutions. Contact our team to discuss equipment and consumables suited to your application and project requirements.
ASSC — Innovative solutions, delivered artfully.